











236 Standing Oak DR Georgetown, TX 78633 Open Sun 1PM-3PM
UPDATED: 10/01/2026 08:41 PM ON MARKET: New on market today
$675,000
3 Beds2.5 Baths2,661 SqFt
Key Details
Property Type Single Family Home
Sub Type Single Family Residence
Listing Status Active
Purchase Type For Sale
Square Footage 2,661 sqft
Price per Sqft $253
Subdivision Woodland Park West Ph 2
MLS Listing ID 1979372
Bedrooms 3
Full Baths 2
Half Baths 1
HOA Fees $200/ann
HOA Y/N Yes
Year Built 2015
Annual Tax Amount $2,974
Tax Year 2025
Lot Size 1.030 Acres
Acres 1.03
Property Sub-Type Single Family Residence
Source actris
Property Description
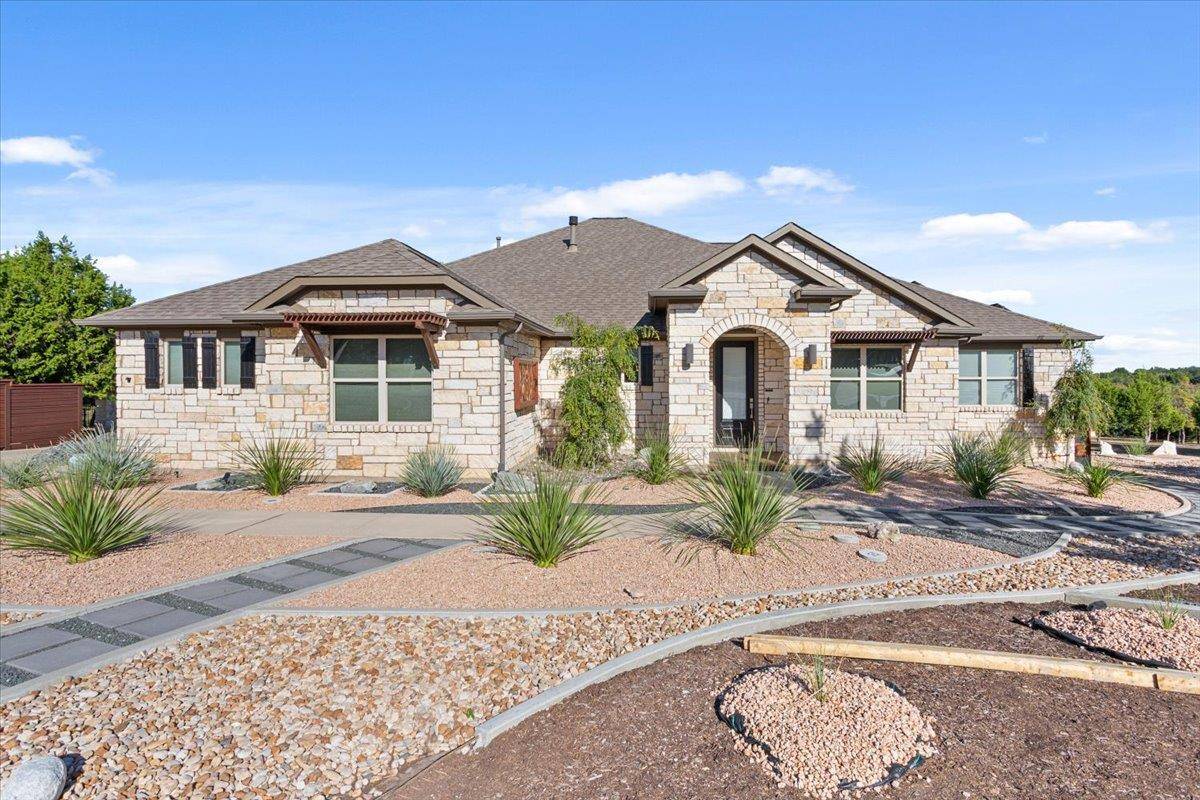
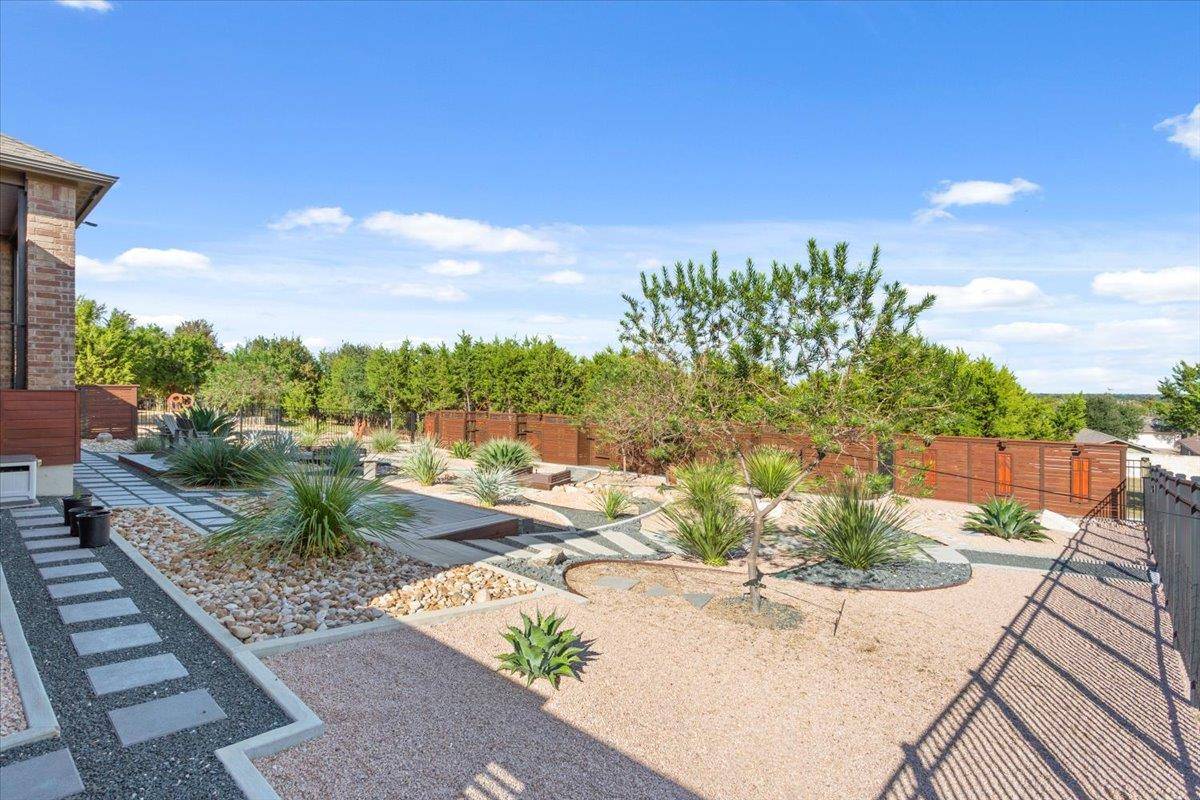
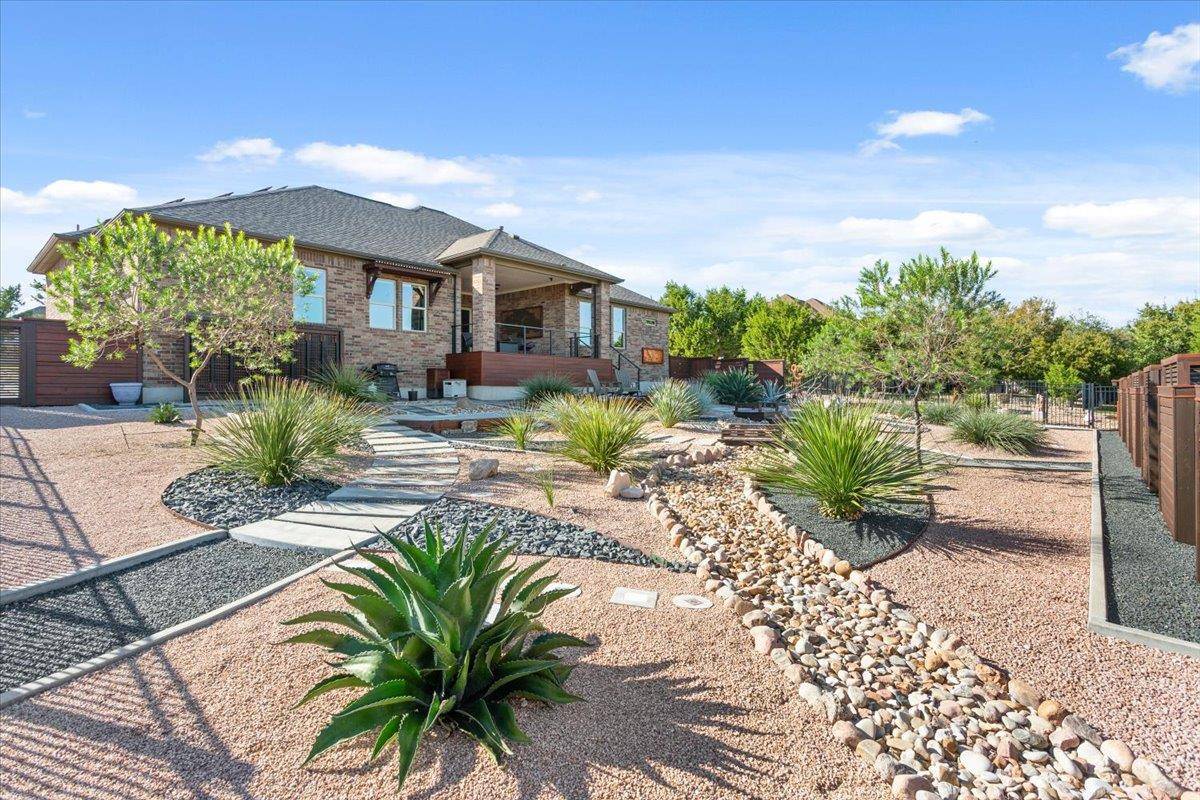
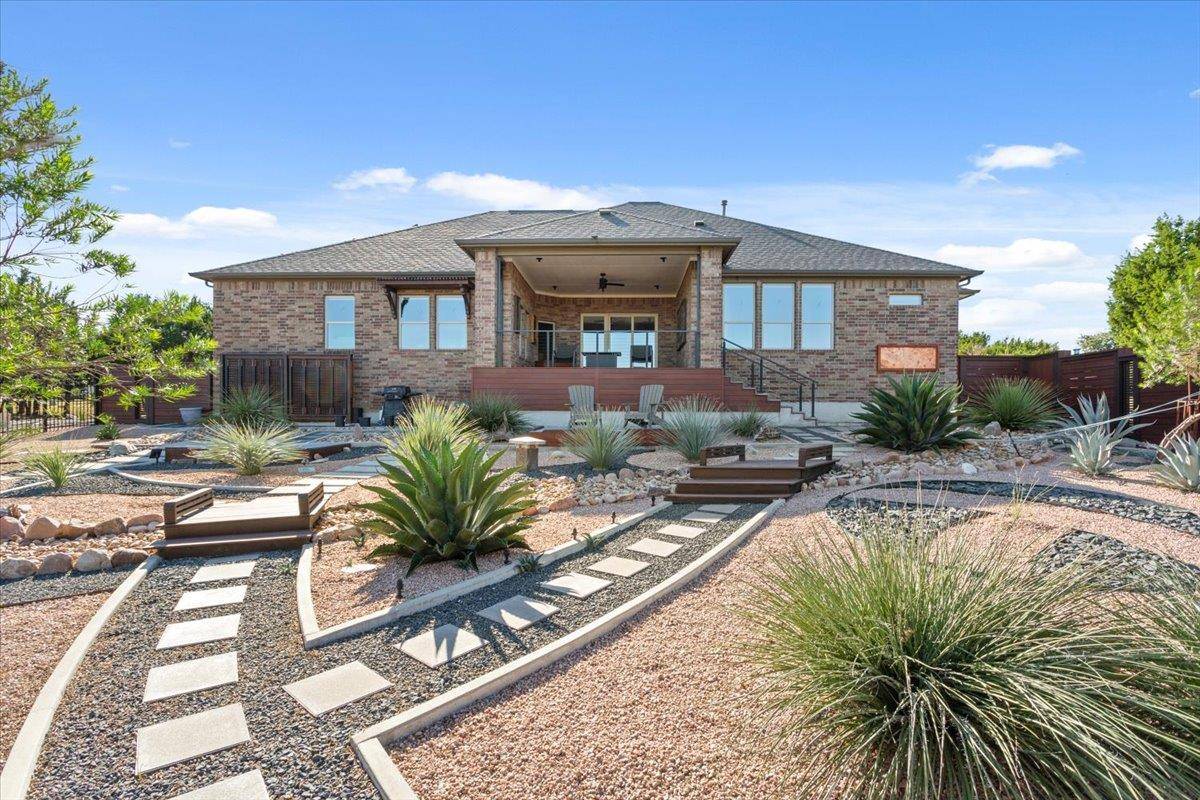
A work of art you can call home!! Exceptional landscaping and custom craftsmanship give this 1.03-acre Woodland Park West home a character all its own. Created by the owner with remarkable care and artistry, the grounds feature intricate stone patterns, sweeping planting beds, native plants, and custom wood fencing with integrated lighting. This extensive xeriscaping brings beauty to the front, back, and sides of the home while keeping watering needs low.
The benefits extend beyond the landscape: 16 solar panels and a Tesla battery system installed in 2023 complement the home's efficiency. Seller-provided history shows electric bills averaging approximately $40 per month over a 10 month span. Water charges are approximately $68 per month. Actual costs vary with usage.
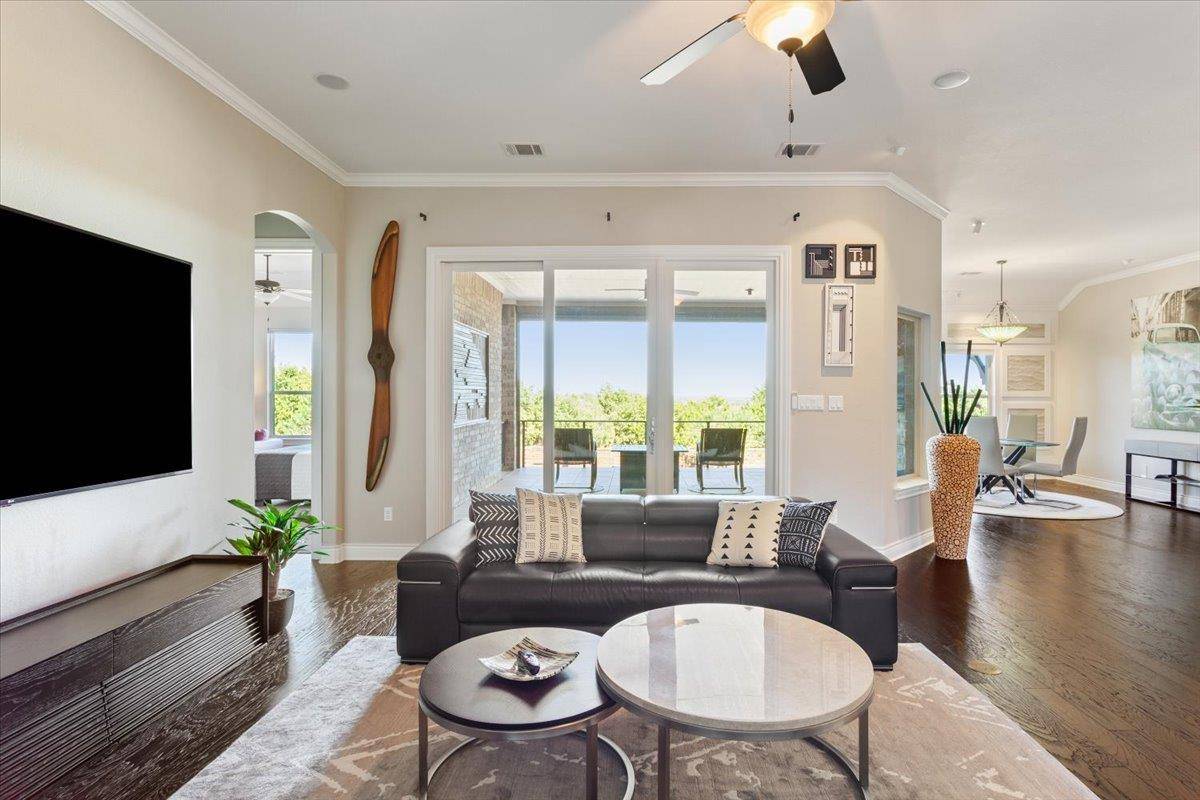
Outdoor living is equally memorable. Rich Cumaru (Brazilian teak) decking connects the covered porch and lower patio, creating inviting places to relax or entertain, and enjoy the distinctive surroundings. A motorized porch screen adds comfort, while treetop views provide a beautiful backdrop.
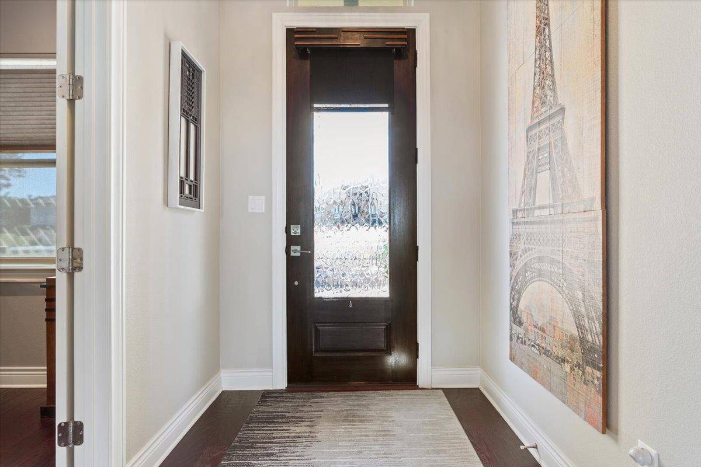
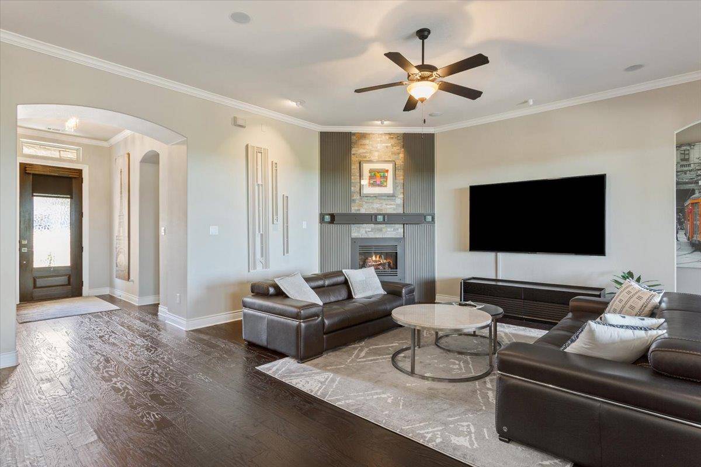
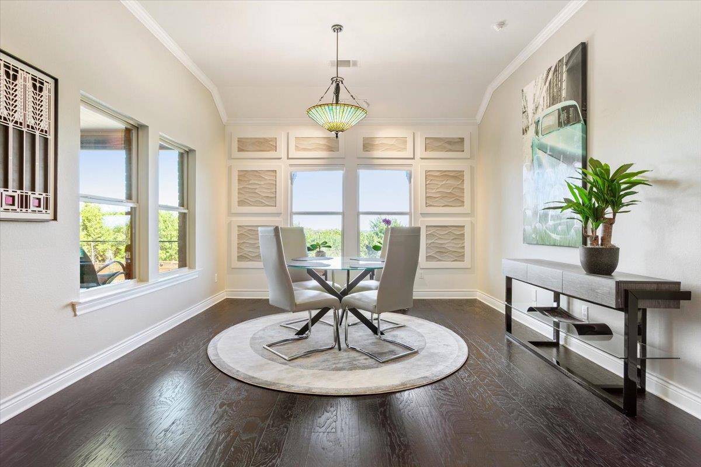
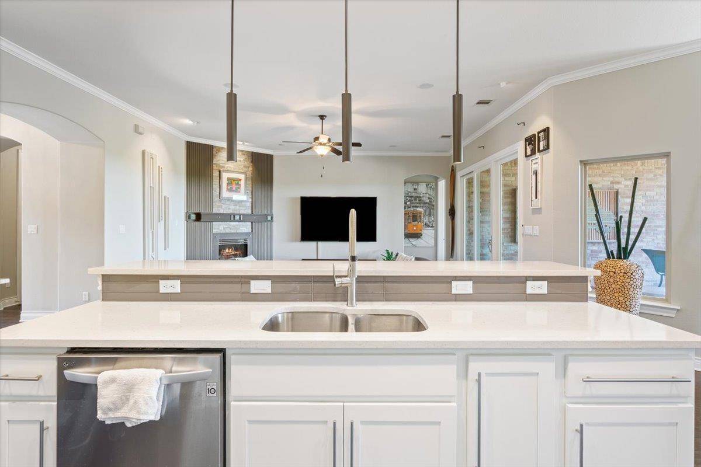
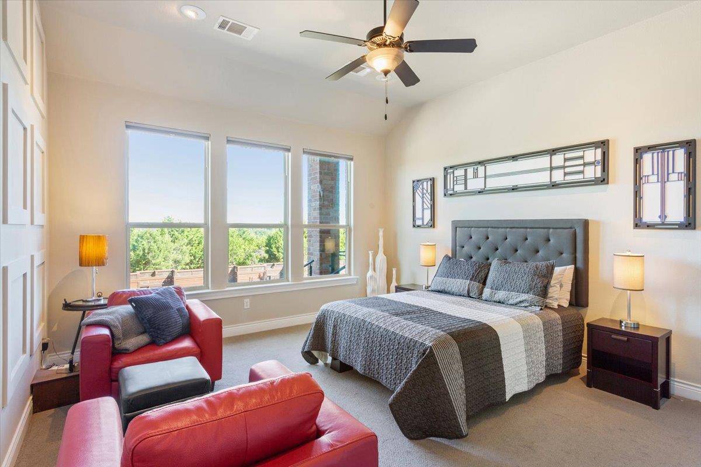
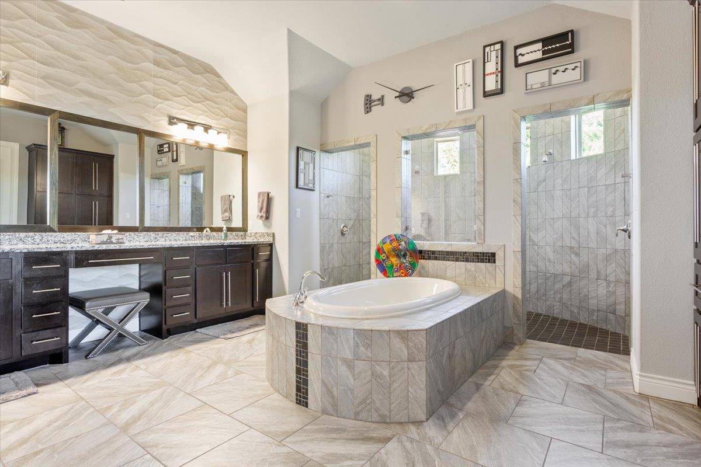
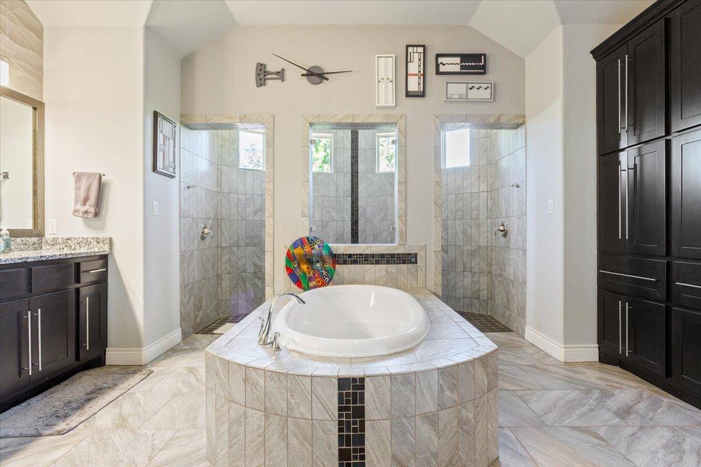
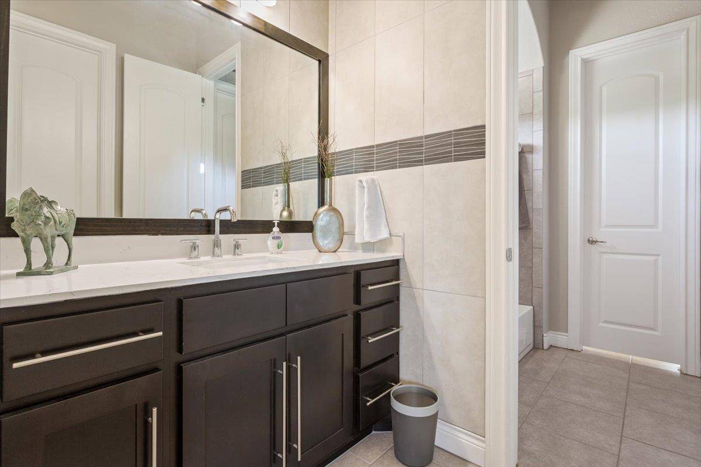
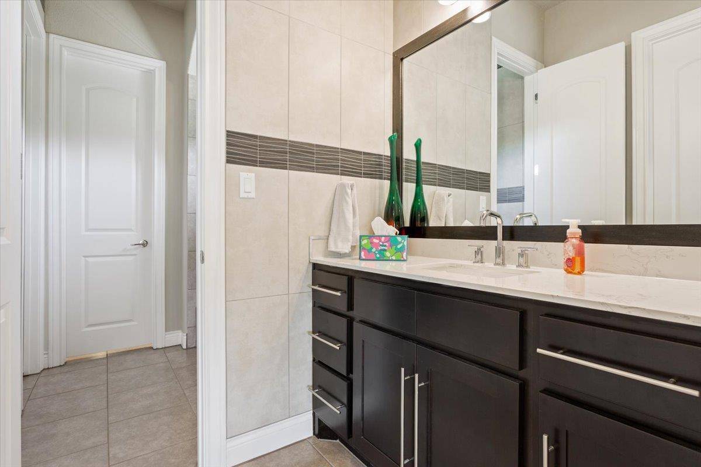
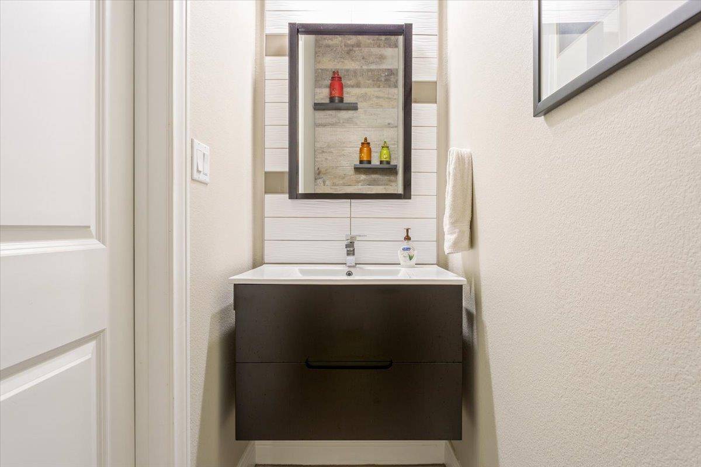
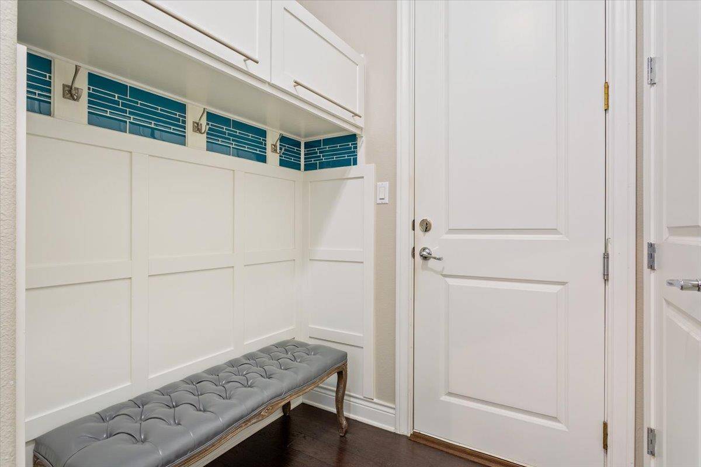
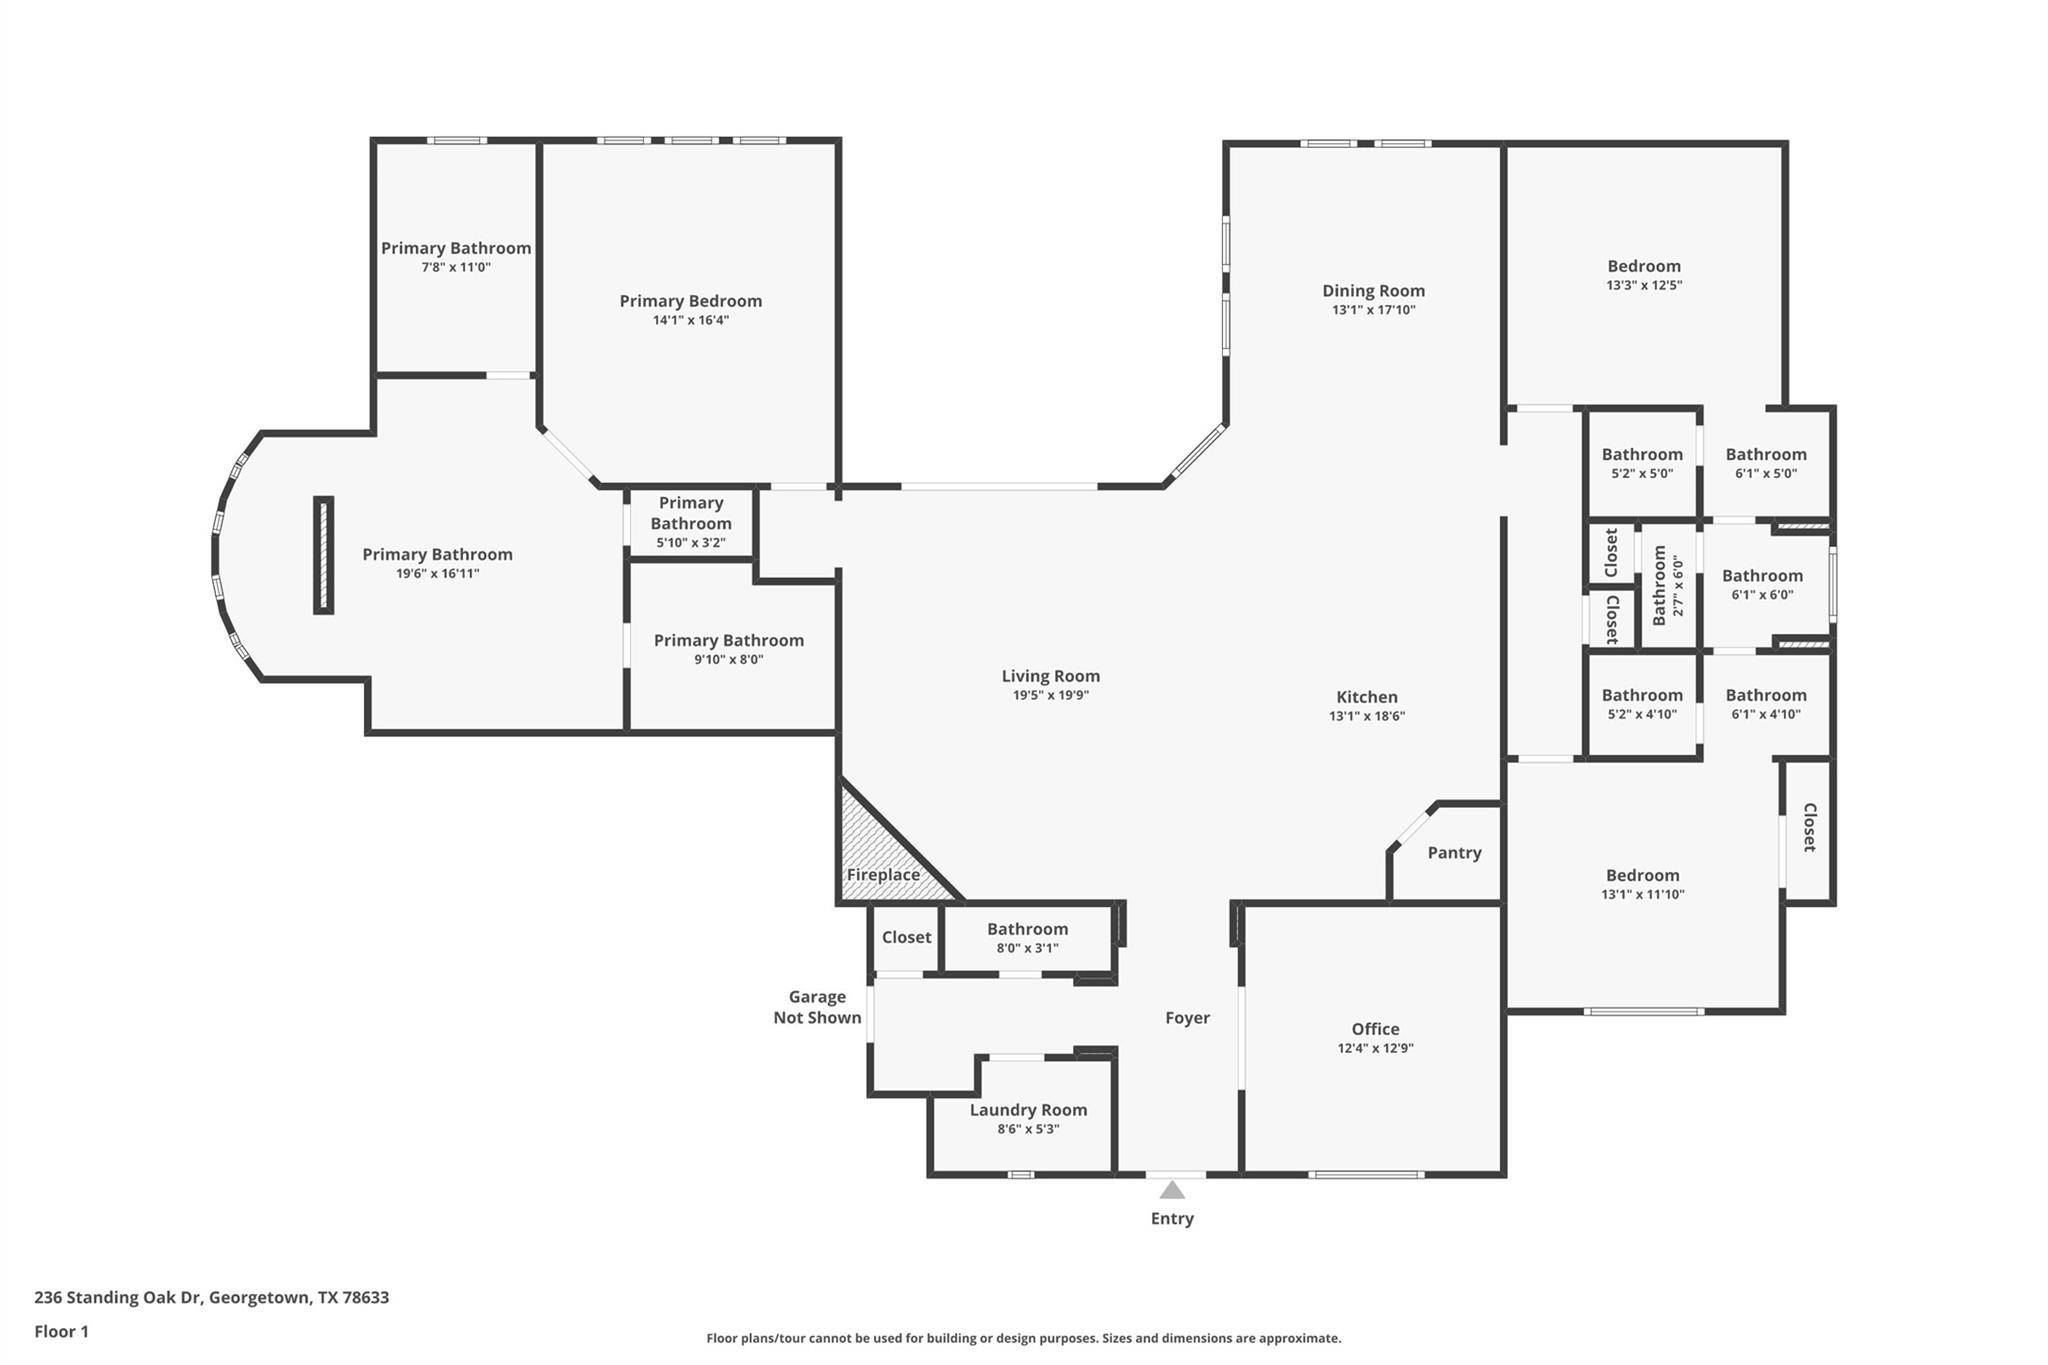
Inside, 3 bedrooms, 2.5 baths, and a separate office with glass French doors offer a comfortable single-story layout. Wood floors, high ceilings, crown molding, and distinctive custom wall treatments carry the craftsmanship throughout. A striking fireplace surround anchors the living room, opening to a bright kitchen with ceiling-height white cabinetry, quartz countertops, stainless appliances, and a propane cooktop. The primary suite features a paneled accent wall and a spacious bath with a soaking tub and walk-through shower with dual showerheads.
Additional improvements include HVAC and exterior paint in 2024, plus a polyaspartic garage floor coating in 2025. The side-entry 3-car garage offers room for storage or hobbies. Beautiful details, generous outdoor space, and economical everyday living come together in a home best experienced in person. Truly one of a kind—and even more impressive in person.
Based on information from Unlock MLS (alternatively, from ACTRIS) for the period through 10/01/2026. Neither the Board nor ACTRIS guarantees or is in any way responsible for its accuracy. All data is provided “AS IS” and with all faults. Data maintained by the Board or ACTRIS may not reflect all real estate activity in the market.
Information being provided is for consumers’ personal, non-commercial use and may not be used for any purpose other than to identify prospective properties consumers may be interested in purchasing. Some IDX listings have been excluded from this website.
Data last updated: 10/01/2026 21:29
Social Cookies
Social Cookies are used to enable you to share pages and content you find interesting throughout the website through third-party social networking or other websites (including, potentially for advertising purposes related to social networking).